
Houses that sit quietly
If you build, let the land speak last.
A house here is a choice,
and even chosen, the smaller presence
Three ideas, not a catalogue
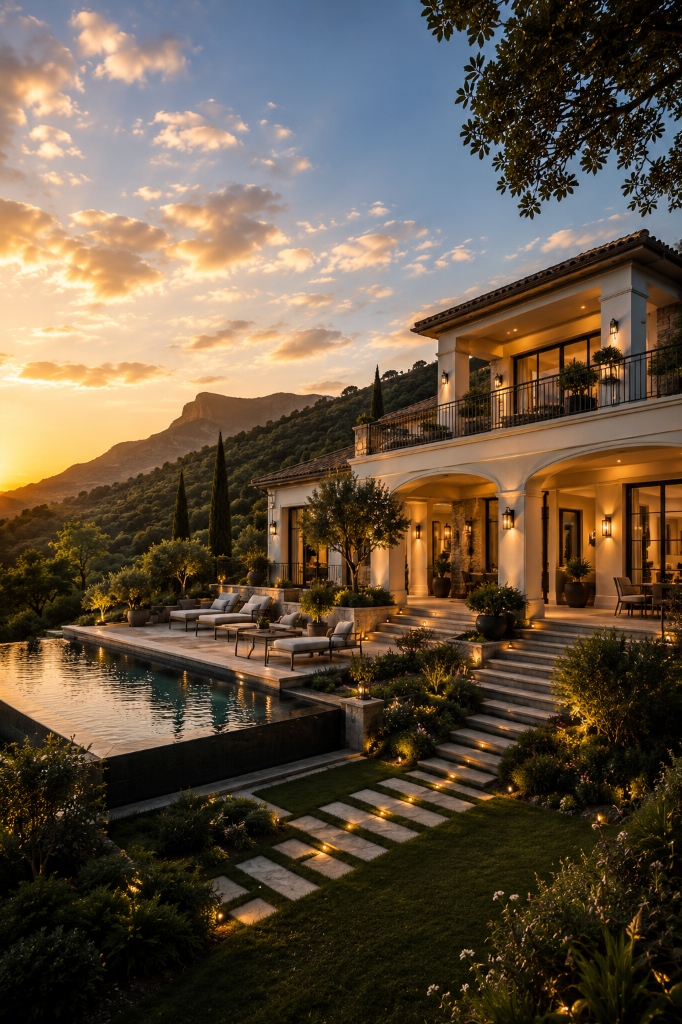
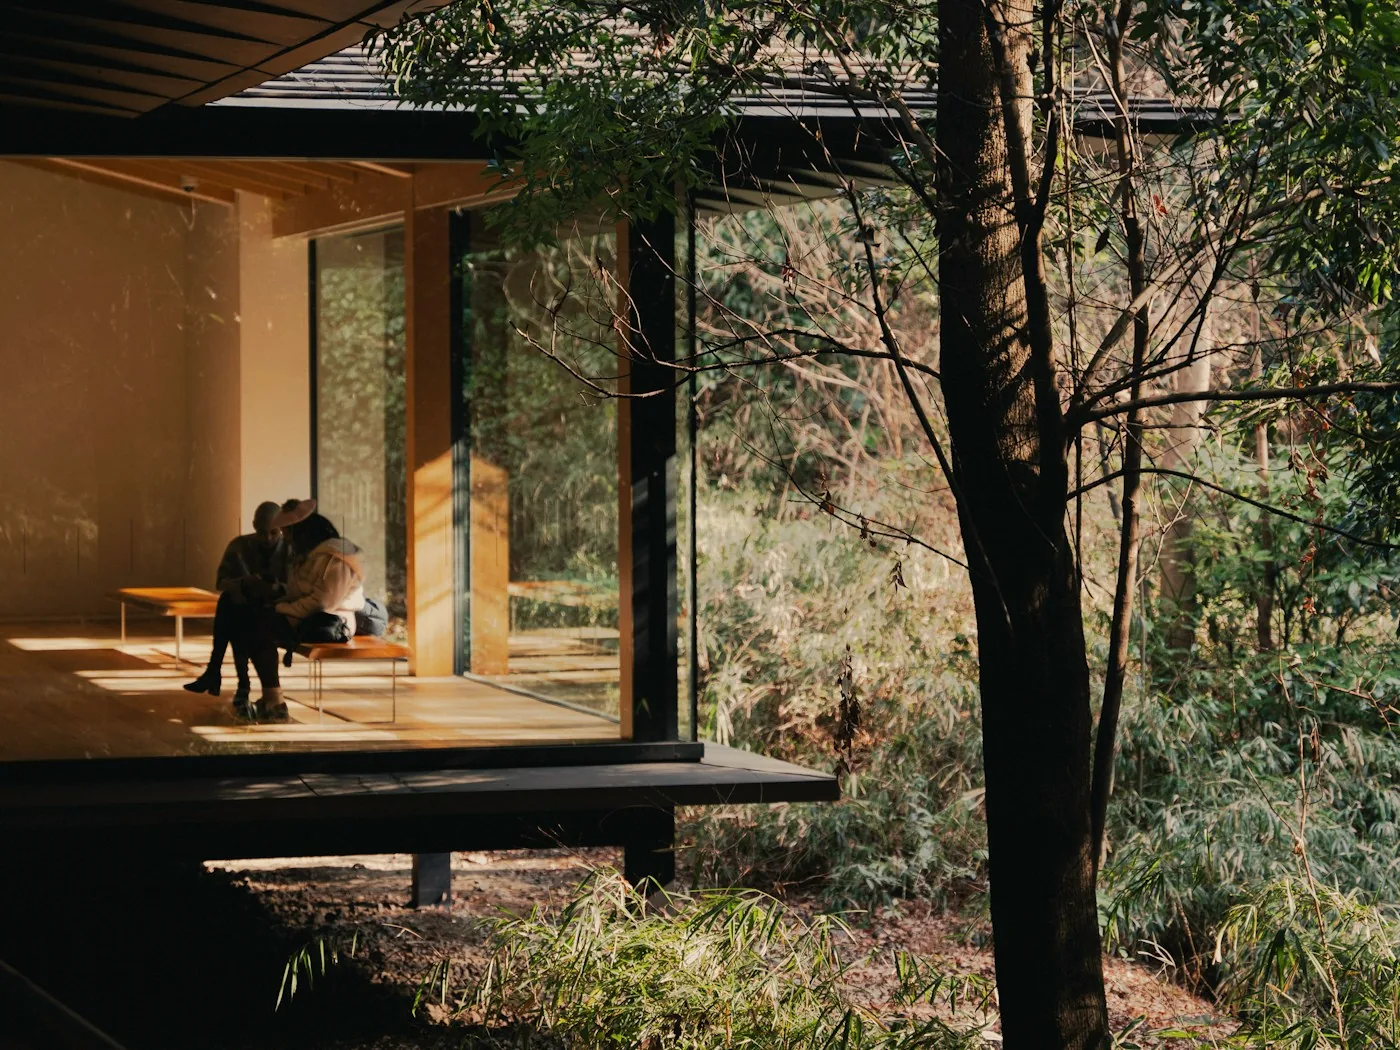
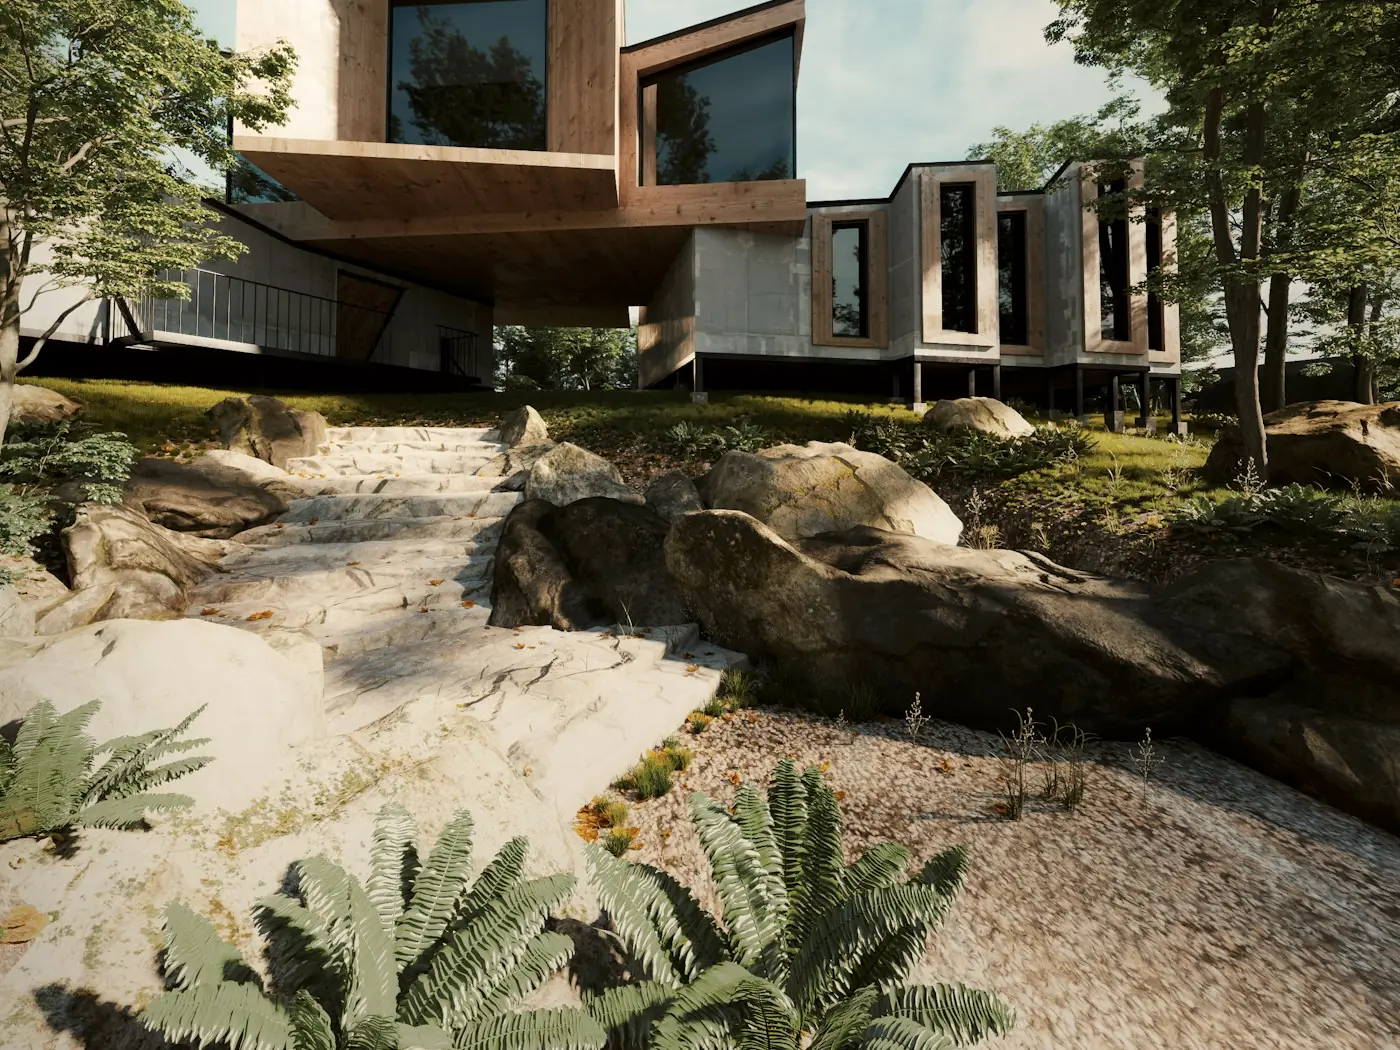
We begin with three architectural ideas drawn for a one-acre estate. Each starts from a different feature of the site. The final drawing on any estate comes from the site itself.
Villas on plots, and houses within estates
A conventional villa township
A Verdara estate
- A conventional villa township Villas placed on plots.
- A Verdara estate A house set within a private estate.
- A conventional villa township Uniform designs, sold at scale.
- A Verdara estate Three architectural ideas, drawn for an acre.
- A conventional villa township A landscape added around the buildings.
- A Verdara estate A landscape the building sits within.
- A conventional villa township Boundaries and materials left to each owner.
- A Verdara estate A design code held for the whole estate.
- A conventional villa township A neighbourhood shaped by construction.
- A Verdara estate An estate shaped by the land.
The landscape speaks first
Each home should suit an acre. Built with restraint, of stone and wood and materials that weather into the place rather than against it, and look better in their twentieth year than in their first. Lit softly enough that the night sky remains. A building here is a guest of the landscape, and should carry itself that way.
What the architecture holds to
- The landscape stays the larger presence.
- The house feels rooted, not imported.
- Materials age with dignity.
- Outdoor rooms matter as much as indoor.
- The house does not consume the acre.
- Boundaries keep the character of the estate.
- The light protects the night.
- Restraint and proportion carry the quality, not ornament.
Design governance
A Verdara design code sits between an owner’s drawing and the ground. Every home, designed by Verdara or built independently, passes through it.
The code fixes the boundary. It names the materials. It holds the proportion between built form and open ground on the acre. It sets the height and character of an outdoor lamp.
Owners are free to shape their own home. They are not free to break the coherence of the whole.
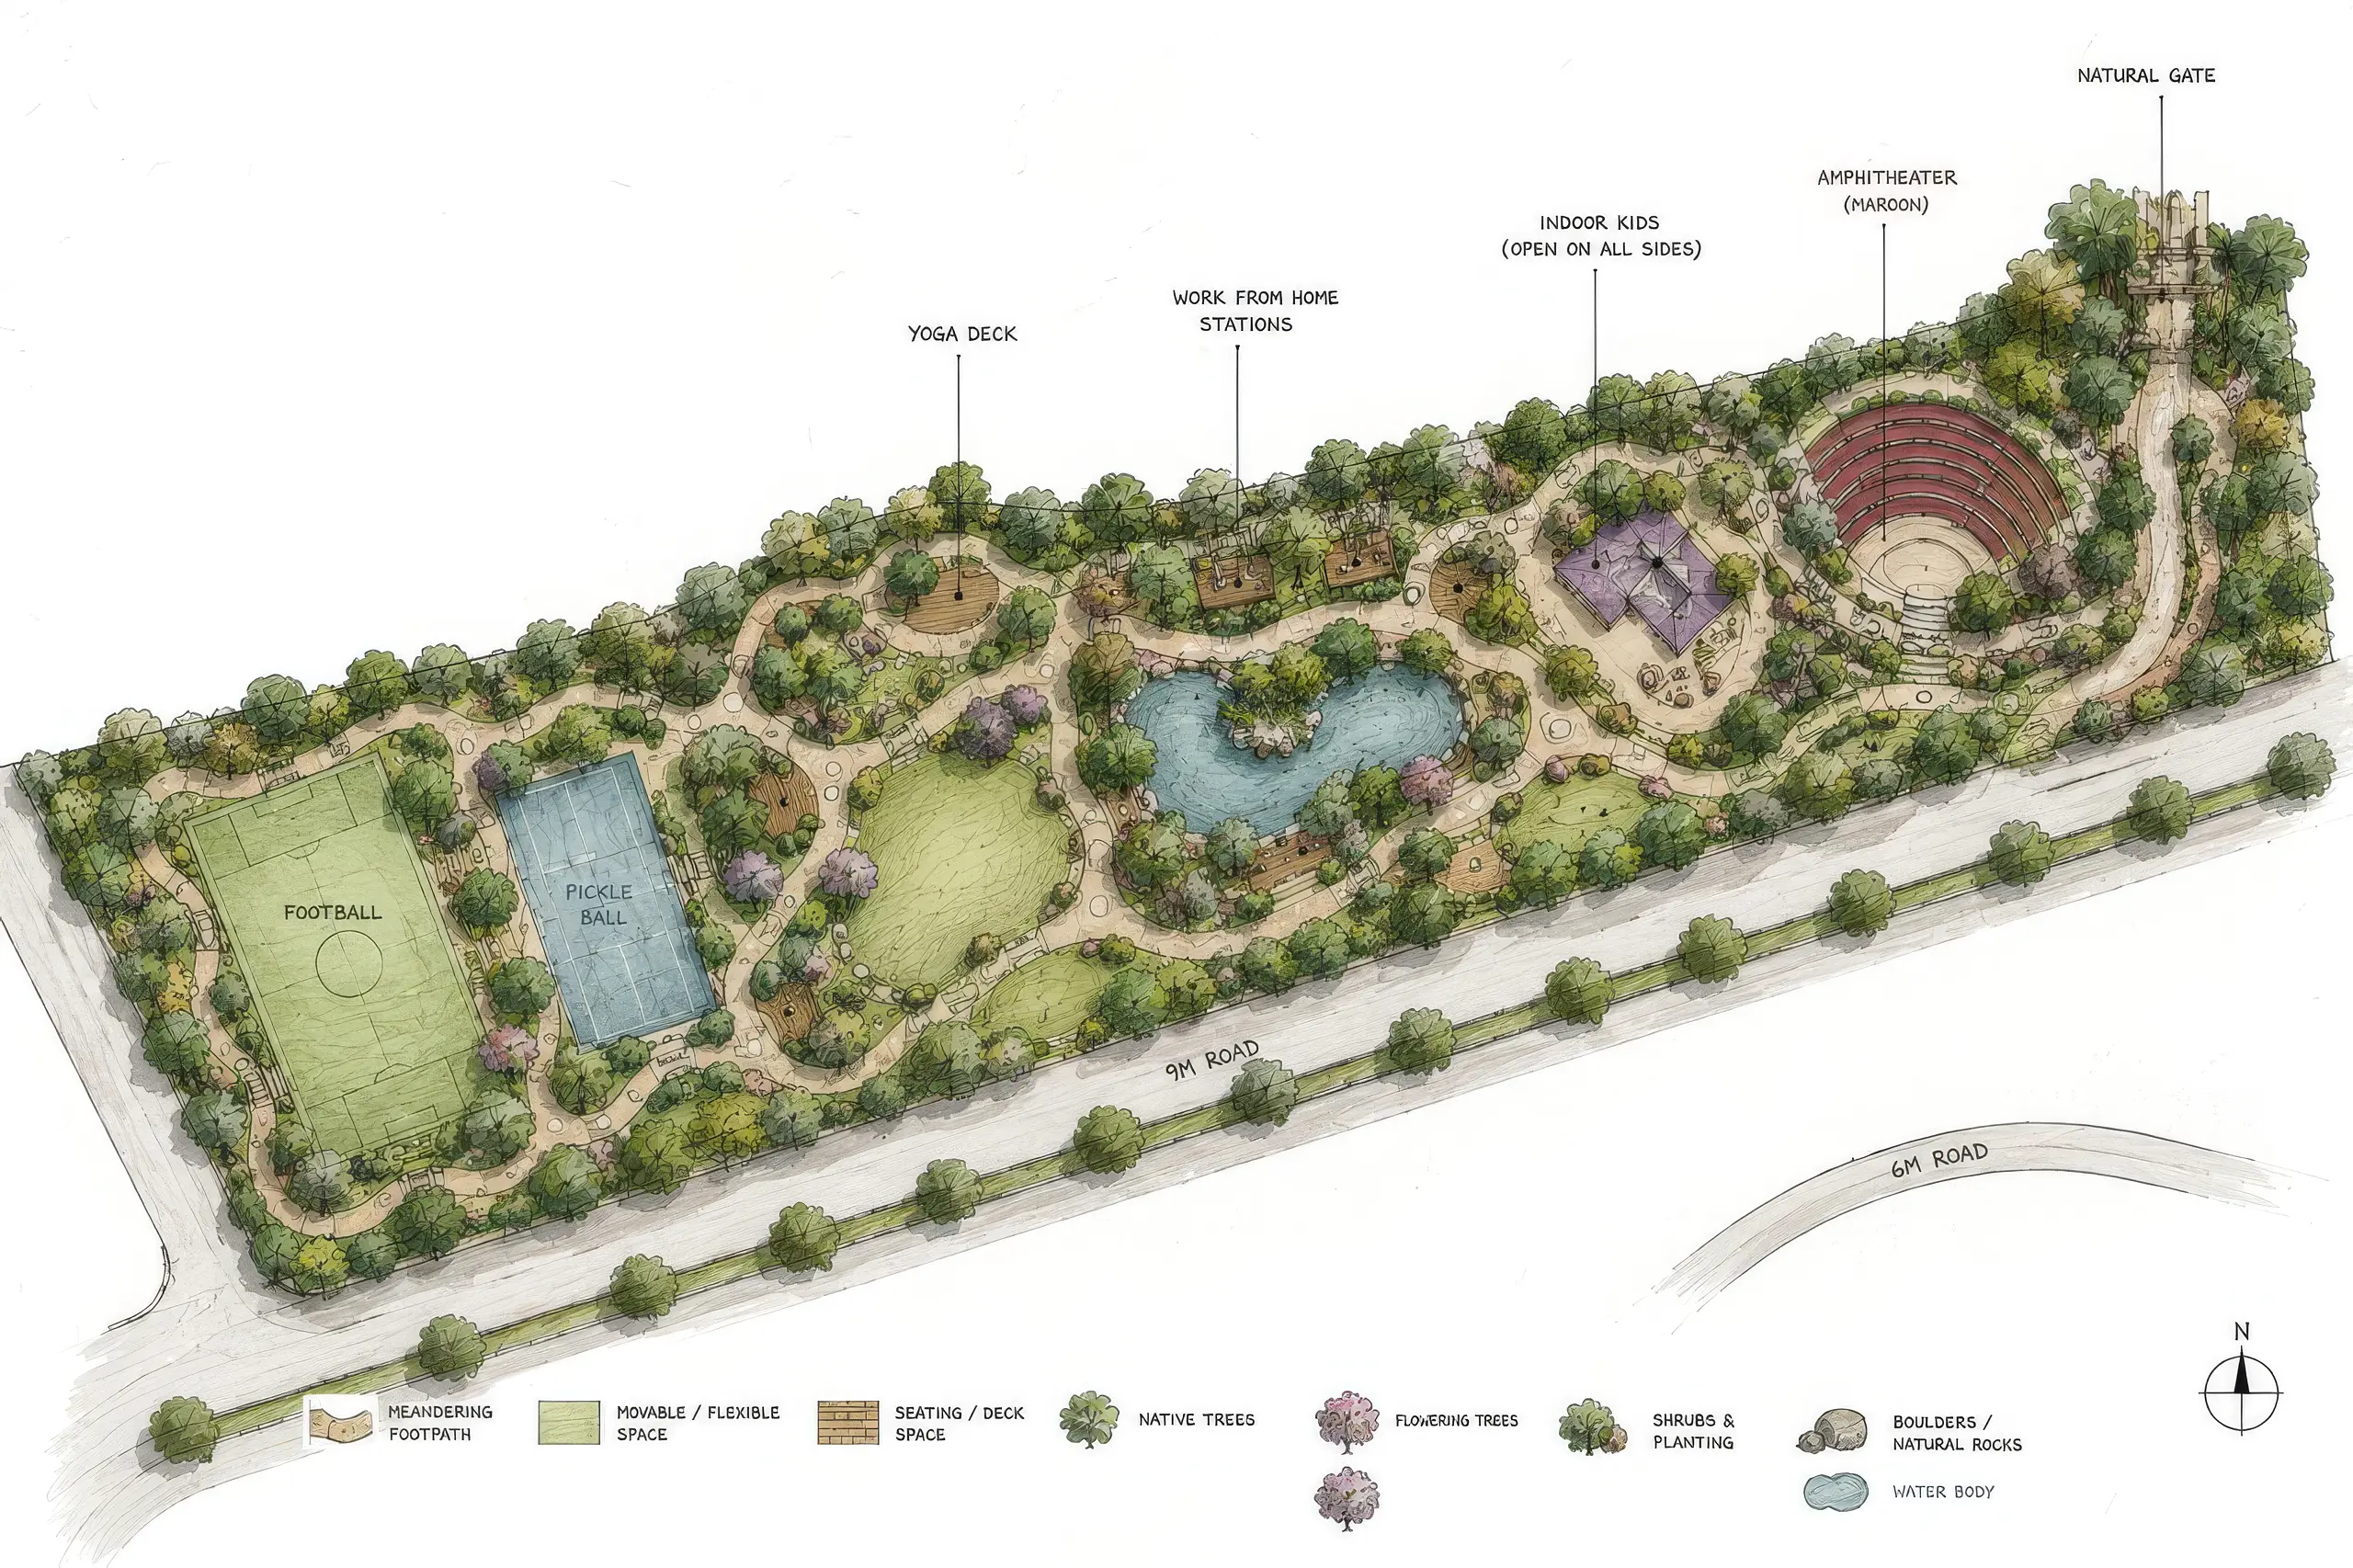
We do not place villas on plots. We let a few houses appear within private estates.
We allow the founder, the architects, and the people working on the land, to speak.
A private estate is not conjured. It is drawn, argued over, corrected, and built by people who each hold one piece of the philosophy. This page introduces them, as they join.
It begins with a founder's conviction. See the Founder. It continues through the hands below.
- Lead Architect / Master Planner
Vaastavya Architects
- Landscape Architect
Studio Oddly Even